
- List price
- Coming soon
- Lot
- 1.28 acres
- Existing home
- 3 bd · 2.5 ba · 1,467 sq ft
- Permitted plan
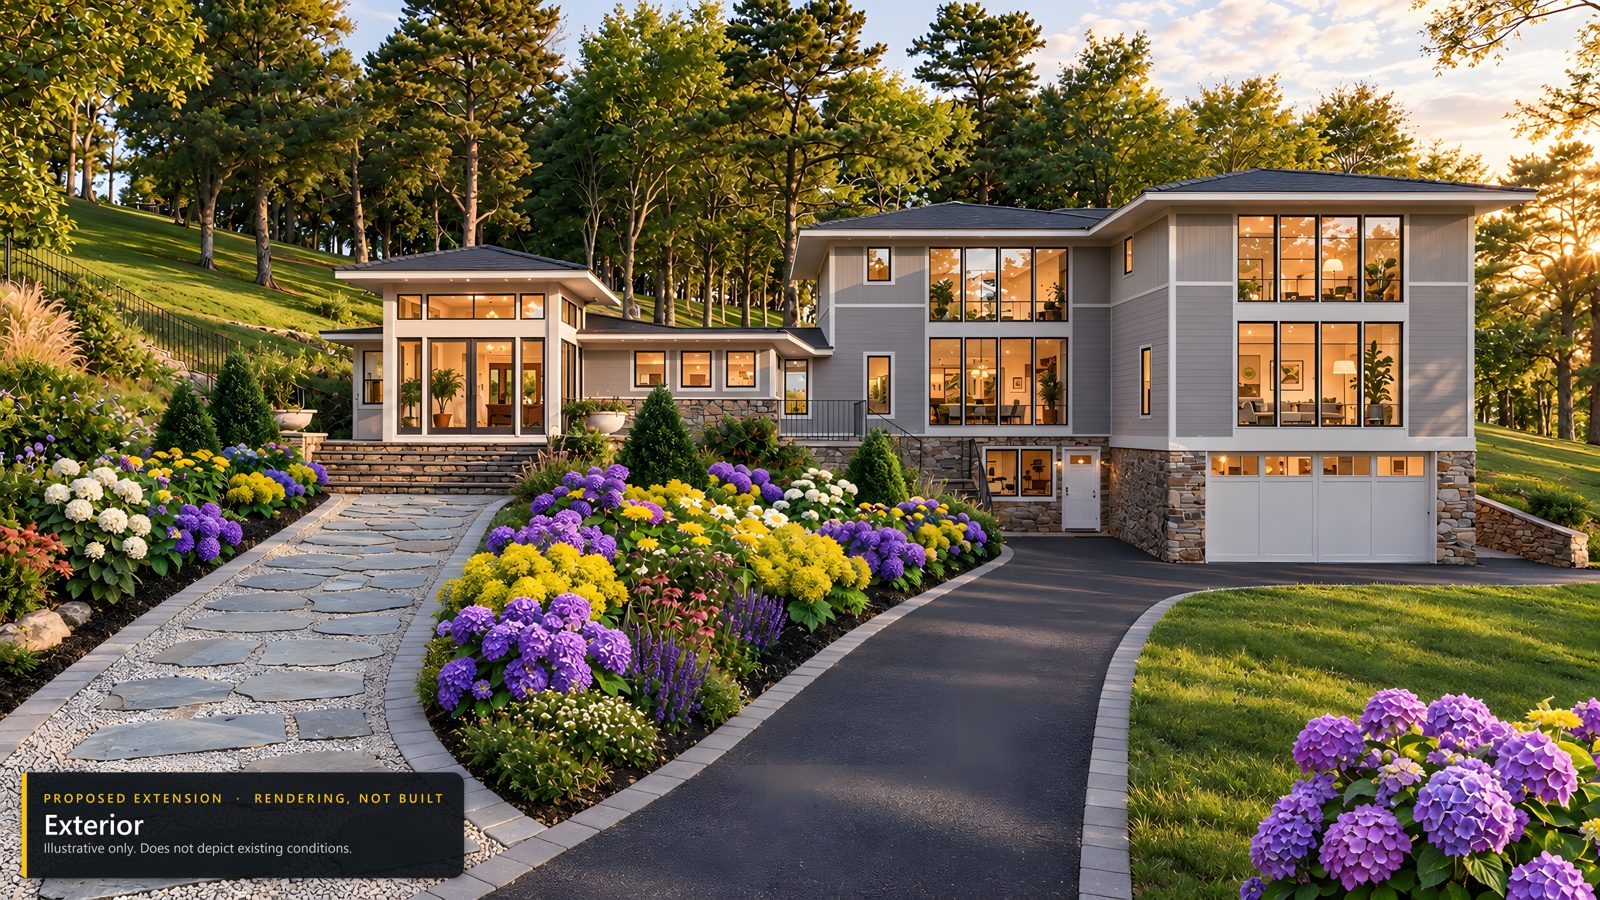
- 3,665 sq ft, two stories
- MLS #
- 1058035
What comes with it
One purchase, three assets. The hard part, getting the design approved and permitted, is already done.
The land
1.28 acres of woods in Ardsley Acres’ historic 21 Acres enclave, in the Ardsley School District, minutes from the Saw Mill River Parkway and the Hudson Line.
The house today
A mid-century modern by Roy S. Johnson, apprentice and disciple of Frank Lloyd Wright: post-and-beam construction, clean geometry, and the woods brought up to the glass.
The permitted plans
A complete plan set from Escaladas Associates with full architectural drawings and a stamped survey, approved and permitted, so your builder can start from them.
See it
Photos of the house as it stands, then the permitted design. Every image says which is which.
Renderings of the permitted design. The extension is not built; these are illustrative and do not show existing conditions.
Photographs and a computer model of the existing house. Some interiors are virtually staged.
Floor plans of the existing structure.
Sheets from the permitted plan set by Escaladas Associates.
Walk through it
Move through the house as it stands today, and soon, the permitted design.
We are producing an interactive tour of the new design. Ask to be told when it is live.
How it works
1
Review the plans
Go through the renderings and the architect’s drawings here, and ask us for anything else you need.
2
Tour the property
Showings open soon. Ask below and you will hear before anyone else.
3
Bring your builder
The design is approved and permitted. Your builder prices it and builds it on your schedule.
About this property
Set on 1.28 wooded acres in Ardsley Acres' historic 21 Acres enclave, this mid-century modern was designed by Roy S. Johnson, an apprentice and disciple of Frank Lloyd Wright. The property comes approved, permitted, and ready to build the 3,665 sq ft two-story expansion.
21 Acres was a pioneering cooperative land-use initiative built on Wright's Usonian principles, & the house carries them: post-and-beam construction, clean geometric lines, floor-to-ceiling windows & the woods brought right up to the glass.
The permitted plans take it from there. Enter the entry hall & step into the living rm, anchored by the fireplace at the center of the plan. Gather in the family rm. Host in the separate dining rm. Cook in the kitchen that opens out to the glass patio & the trees beyond. Work from the first-floor office under 9 ft ceilings that run the length of the floor. Upstairs, on a second floor that is entirely new construction, enter the primary bdrm & primary bthrm, set apart from bedrm 2, bedrm 3 & the second full bthrm. Downstairs, the finished lower level holds a guest suite, a guest bedrm, an au pair's rm, a full bthrm & the mud rm off the 467 sq ft attached garage.
Approved & Permitted: A complete, ready-to-build plan set from Escaladas Associates with full architectural drawings and a stamped survey. The design features 9-foot ceilings and floor-to-ceiling windows on the main level.
Set in the Ardsley School District, minutes from the Saw Mill River Parkway and the Hudson Line for an easy ride to Grand Central.
Upscale shopping is close at hand at The Westchester, home to Neiman Marcus, Nordstrom, Tiffany & Co., and Louis Vuitton, along with Ridge Hill and the boutiques of Scarsdale Village, Tarrytown, and Hastings-on-Hudson. For everyday essentials, choose from DeCicco & Sons in Ardsley, Whole Foods, Mint Premium Foods, and the seasonal Hastings Farmers Market.
Dining options include the renowned Blue Hill at Stone Barns, Equus at Castle Hotel & Spa, Harvest on Hudson, and The Cookery. Stay active with Equinox Scarsdale, Ardsley Country Club, and miles of scenic trail along the Old Croton Aqueduct.
The listing agent is a New York-licensed real estate broker and has an ownership interest in the seller. Listing images and media have been virtually staged for optimal furniture placement and to render the design for the planned extension.
Listed by eRealty Advisors, Inc. Information deemed reliable but not guaranteed. Renderings show a proposed extension that has not been built and are illustrative only. Listing images and media have been virtually staged.
Location
75 Orlando Avenue, Ardsley, NY 10502
Opens Google Maps — enter your address for driving and train times.
Nearby
Groceries
- DeCicco & Sons · about 10 min walk
Coffee & bakeries
- Riviera Bakehouse · 0.5 mi
- Momo's Cafe · 0.6 mi
Restaurants
- Ardsley Diner · about 9 min walk
- Sunshine Bagels · about 11 min walk
- La Catena · about 14 min walk
- Calcutta Wrap & Roll · 0.5 mi
- Saw Mill Tavern · 0.6 mi
- Ardsley Cucina · 0.6 mi
Fitness
- pull up bars · 0.7 mi
Clubs & recreation
- Ardsley Swim and Tennis · 0.9 mi
- Ardsley Swim and Tennis Club · 0.9 mi
- Lap Pool · 1.0 mi
- Anthony F. Veteran Park Pool · 1.0 mi
Parks & trails
- Floyd Linchtenberg Park · about 8 min walk
- Bicentennial Park · about 10 min walk
- VE Macy Park · 0.5 mi
- McDowell Park · 0.6 mi
Nearby schools
- Our Lady of Perpetual Help School · about 13 min walk
- Concord Road Elementary School · about 14 min walk
- Ardsley High School · 0.7 mi
- Ardsley Middle School · 0.8 mi
Distances are straight-line estimates. Place data © OpenStreetMap contributors.