$1,449,000
About the Home
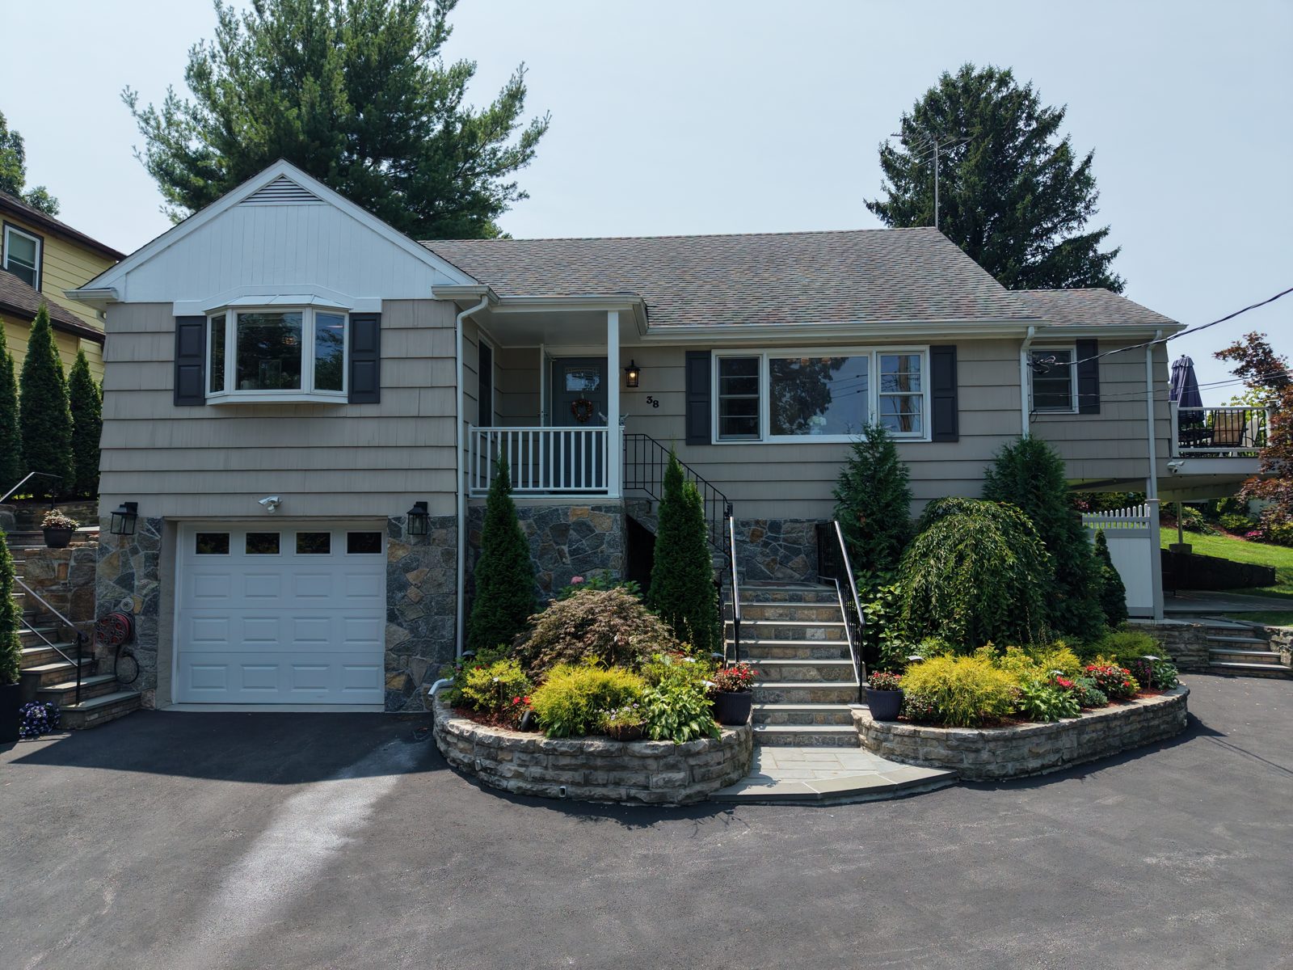
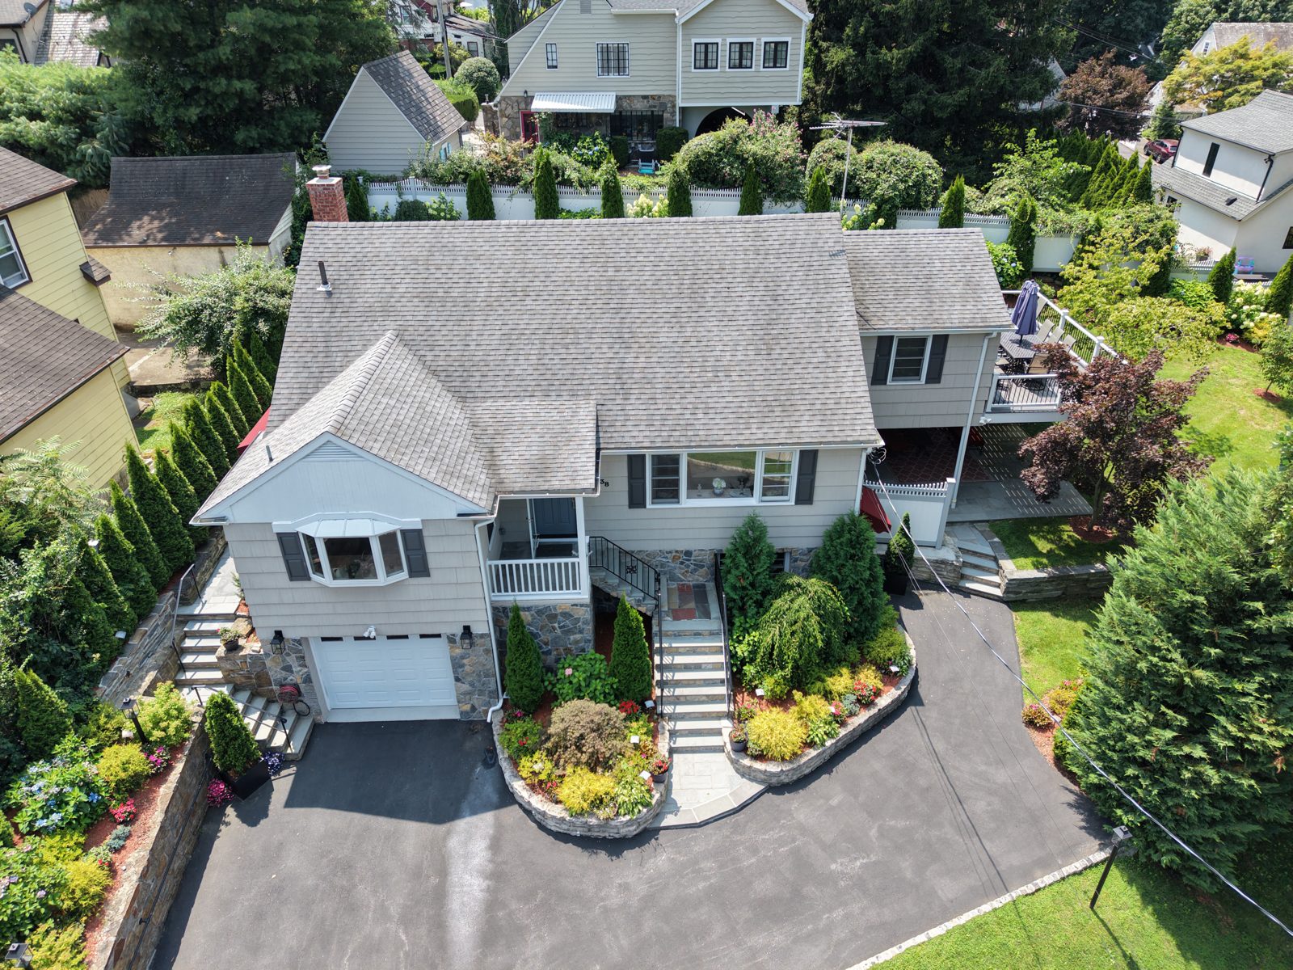
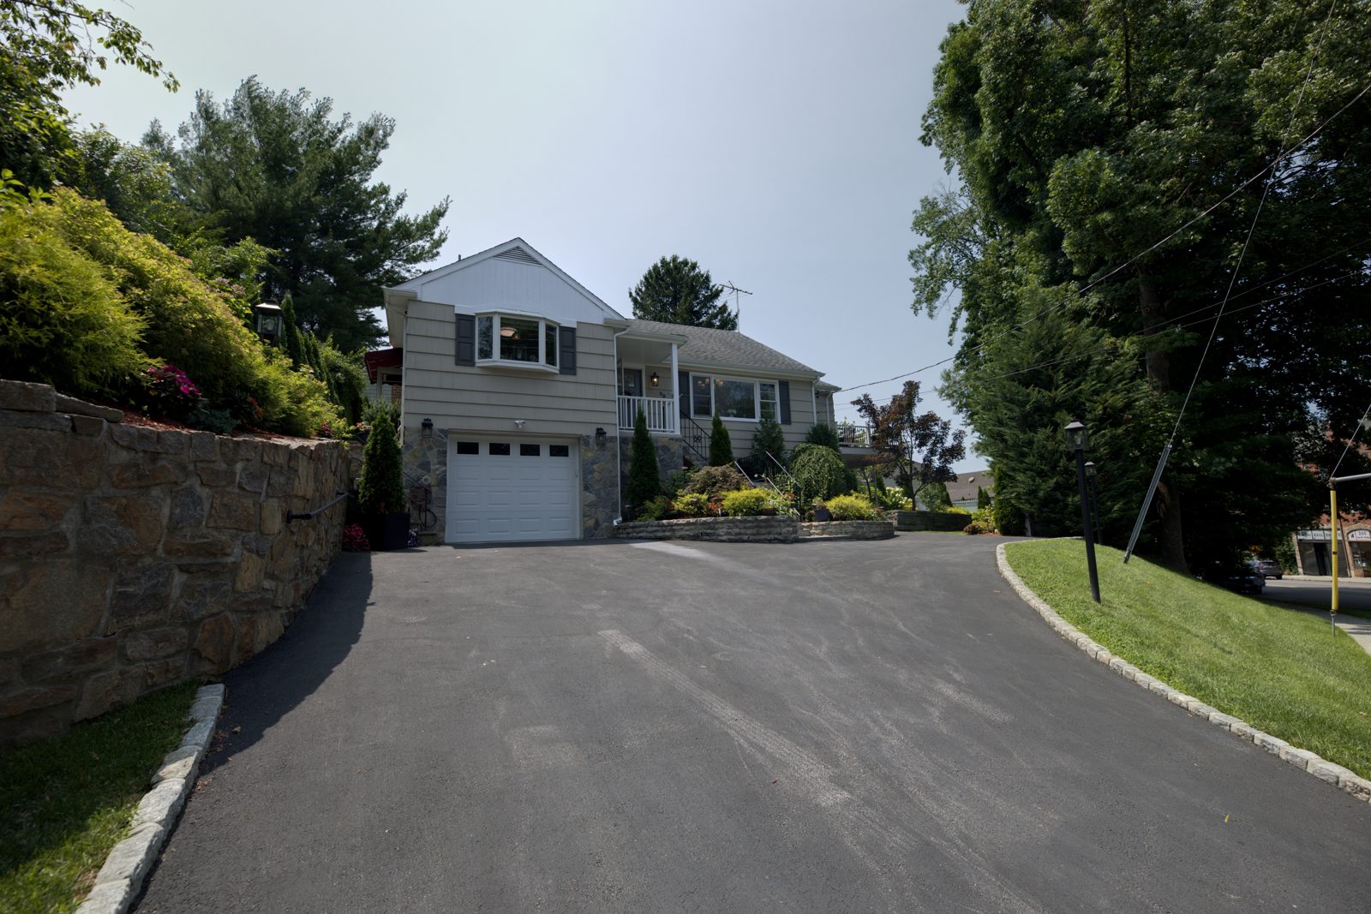
Recently renovated, thoughtfully designed, four-bedroom, two-bath multi-level split offers exceptional lifestyle flexibility, perfect indoor & outdoor living and entertaining. Enter through the new bluestone walkway and stairs into the entryway and the living room to the right which offers a bright, gracious space with a large bay window for a relaxing evening or entertaining. To the left after the entryway is the modern eat-in kitchen featuring generous, updated hardwood cabinetry and stainless-steel appliances with a side entrance opening to the left side yard. A few steps up is the formal dining room with a new sound resistant sliding door that opens directly to the wrap-around rear deck, creating an effortless flow for family, guests or entertaining. Hardwood floors run throughout. A hallway leads to the Master bedroom with its ensuite shower and soaking tub and abundant dual closets. The office/second bedroom sits next to the dining room with a large closet, and at the end of the hall is an additional large bedroom and closet with a beautiful sound resistant, Blinds-between-the-glass new sliding door that leads out to the rear deck. The walkout lower level significantly extends the living space. A large, renovated den opens to the covered rear patio. A second spacious full bath, with an oversized two-body spa-inspired jacuzzi, is waiting for those romantic evenings. Walk down a few steps into a fourth bedroom with a convenient separate rear entrance with separate zoned heating & cooling, offering exceptional flexibility for guests, extended stays, or a private home office. The garage has direct interior access and its own wine cellar. A laundry room with a modern washer and dryer and a utility room completes the lower level. A full staircase walk-up attic provides plenty of additional storage. Outside, the expansive wrap-around deck offers a serene dining and lounging experience, while the covered patio below provides a shaded quiet retreat after a hectic day which extends the living space with full views of the beautiful green and flowered rear yard. Full-bloom mature plantings surround the entire house supported by in ground automatic irrigation system for watering. The modern vinyl fencing wraps around the yard and provides a calm and serene oasis like feel. The lot's distinctive shape yields more usable outdoor space than its footprint suggests. Four-car parking accommodates family & guests with ease. Located in the award-winning Eastchester Union Free School District; walking distance to the Scarsdale Metro-North station, with a 30-minute express commute to Grand Central or to nearby parks, shops, and amazing restaurants. A short drive to Trader Joes, Mrs. Greens Organic, Fresh Market, Stop & Shop and CVS. Resident membership available for the Lake Isle Country Club, offering golf, pool, tennis and a vibrant nightlife. Interior photos have been virtually enhanced for optimized furniture placement. Call now to schedule a private viewing. We look forward to seeing you.
Highlights
1st Floor Bedroom | 1st Floor Full Bath | Crown Molding | Primary Bathroom | Soaking Tub | Storage | Bay Window(s) | Double Pane Windows
Listed by eRealty Advisors, Inc. Listing agent: John C. Pisa. Information deemed reliable but not guaranteed.
Property Details
Home facts
| Property type | Single Family Residence |
| Style | Split Level |
| Levels | Multi/Split |
| Year built | 1962 |
| Renovated | 2023 |
| Total building area | 3,527 sq ft |
| Total rooms | 10 |
| Lot size | 0.25 acres (11,034 sq ft) |
| Basement | None |
| Attic | Partial, Stairs, Storage, Walkup |
| Flooring | Laminate, Wood |
Parking
| Garage | 1-car |
| Total spaces | 4 |
| Parking | Attached, Driveway, Garage |
Systems & utilities
| Heating | Baseboard, Forced Air, Natural Gas |
| Cooling | Central Air, Ductless |
| Water | Public |
| Sewer | Public Sewer |
| Utilities | Cable Connected, Electricity Connected, Natural Gas Connected, Phone Connected, Sewer Connected, Trash Collection Public, Water Connected |
Schools
| District | Eastchester |
| Elementary | Greenvale |
| Middle | Eastchester Middle School |
| High | Eastchester Senior High School |
Taxes & fees
| Annual taxes | $19,270/yr (2026) |
| County | Westchester |
Tour this home
Location
38 Harney Road, Scarsdale, NY 10583
Opens Google Maps — enter your address for driving and train times.
Nearby
Groceries
- DeCicco & Sons · about 13 min walk
- Green's Natural Foods · about 14 min walk
- Trader Joe's · 0.6 mi
- The Fresh Market · 0.6 mi
- Lidl · 0.9 mi
Coffee & bakeries
- Maple Corner Deli · about 5 min walk
- The Formosa Coffee · about 5 min walk
- COBS Bread · about 13 min walk
Restaurants
- 808 Bistro · about 9 min walk
- Rostiq Rotisserie · 0.5 mi
- Tutta Bella Trattoria · 0.5 mi
- Scarsdale Metro · 0.6 mi
- Via Forno · 0.6 mi
- Little Thai Kitchen · 0.6 mi
- Parkway Cafe · 0.7 mi
- Yeomiji · 0.7 mi
Fitness
- Equinox · about 13 min walk
Shopping centers & districts
- Vernon Hills · 0.6 mi
- Central Plaza Shopping Center · 0.9 mi
- Golden Horseshoe Shopping Center · 1.7 mi
Stores & brands
Clubs & recreation
- Leewood Golf Club · 0.7 mi
- Lake Isle Country Club · 0.8 mi
- Fox Meadow Tennis Club · 1.0 mi
Parks & trails
- Garth Road Park · about 4 min walk
- Dunwoodie Park · about 7 min walk
- Hyatt Field Park · about 12 min walk
- De Lima Park · 0.7 mi
Nearby schools
- Our Lady of Fatima School · about 10 min walk
- Greenvale School · 0.5 mi
- Immaculate Heart of Mary School · 0.5 mi
- Cooper School · 0.6 mi
Train & transit
- Scarsdale station · 0.7 mi
- Crestwood station · 1.5 mi
Distances are straight-line estimates. Place data © OpenStreetMap contributors.
What would this cost monthly?
Estimates only — not a quote, rate offer, or financial advice. Taxes vary by property; check the actual bill.
$7,327
$9,863/mo